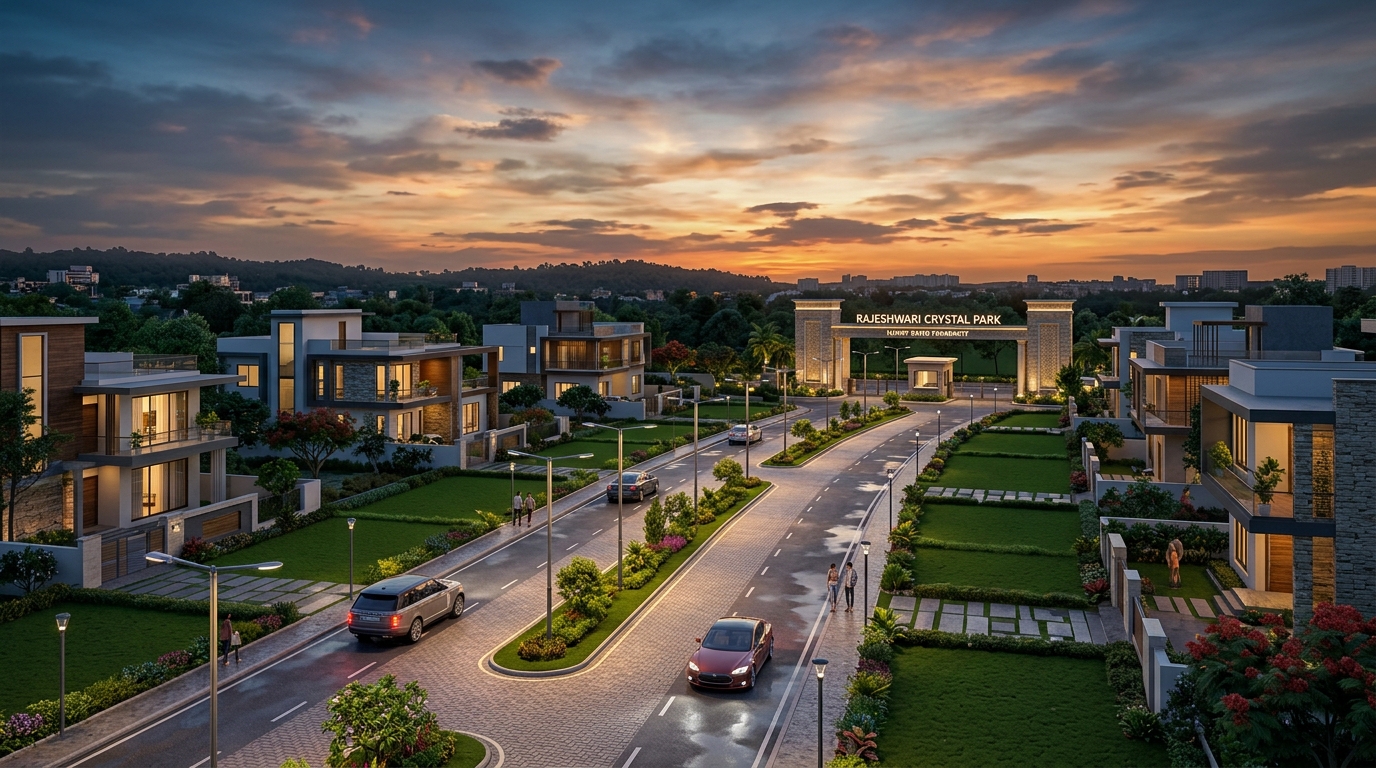
WHERE YOUR FUTURE
FINDS ITS ADDRESS.
Discover Hubballi’s most distinguished residential plotted address. Poised directly opposite{' '} Infosys on Airport Road, adjacent to the{' '} NH-4 Expressway, Crystal Park provides 100% HDUDA approved residential plots in a future-ready gated enclave.
Request Priority Callback
Get plot layout maps, HDUDA details & schedule an executive site walkthrough.
Complete Crystal Park Guide
Download HD layout maps, statutory approvals, and plot dimensions matrix.
WHERE LEGACY
MEETS LOCATION.
Directly fronting Airport Road and facing the Infosys campus, Crystal Park places you minutes from the city’s finest commercial, educational, and transit landmarks.
Infosys Hubballi Campus
Located directly opposite North Karnataka’s flagship IT tech campus and enterprise workforce on Airport Road.
ORDINARY PLOT VS
CRYSTAL PARK.
Why buying inside a masterplanned gated layout provides exponential lifestyle enjoyment and legal protection.
Ordinary Standalone Plot
High Risk- × Uncertain title clearances and potential agricultural conversion disputes.
- × Narrow 20-30 ft roads with open open drains prone to flooding.
- × Overhead tangled power cables and erratic individual water drilling.
- × No security gates, CCTV surveillance, or dedicated green parks for children.
Rajeshwari Crystal Park
100% Certified- 100% HDUDA & Residential N.A. Approved with immediate bank loan clearances.
- 9M Asphalted Avenue Boulevard with 7M carriageway, 1.5M sidewalks & saucer drains.
- Underground Electricity conduits, 24x7 water tap facility, and community EV charging.
- 24×7 Manned Gatehouse, optical CCTV, landscaped theme parks, yoga lawns & children’s arena.
EVERY DETAIL,
PLANNED FOR BETTER LIVING.
Directly from our official layout blueprint: 20 comprehensive infrastructure features ensuring durability, hygiene, security, and an enriching community experience.
Beautiful Entrance Arch
Stately architectural gateway with designer illumination and guardhouse.
Residential N.A. Approved Plot
Legally cleared non-agricultural approved residential land titles.
Underground Electricity Connections
Concealed power conduit cabling eliminating unsightly overhead wires.
Plot Area 1200 Sq.Ft Onwards
Standard 30×40 and 30×50 dimensioned plots for independent villas.
100% HDUDA Approved Sites
Sanctioned layout meeting all Hubballi-Dharwad Urban Development Authority standards.
Proposed Yoga Centre (Outdoor)
Dedicated open-air pavilion surrounded by greenery for morning wellness.
Open Air Theatre
Stepped amphitheater community space for cultural and neighborhood gatherings.
24×7 CCTV Common Area
Optical surveillance coverage across entrance boulevards and internal avenues.
24×7 Water Facility
Pressurized water network with dedicated individual tap points per plot.
Rain Water Harvesting
Eco-conscious groundwater recharge wells integrated into layout design.
Senior Citizen Garden
Sheltered pergolas and smooth paved walking paths for elders.
Plots as per Vastu
Layout geometry planned keeping cardinal orientations and Vastu principles.
Children’s Play Area
Safe playground equipped with play structures and green lawns.
EV - Charging Station
Dedicated electric vehicle charging bays for modern eco-mobility.
Asphalted Wide Road (9M Section)
9m road layout with 7m wide carriageway and 1.5m pedestrian sidewalks.
Easy Access to NH-4 Expressway
Instant vehicular access connecting Hubballi, Belagavi, Pune, and Bengaluru.
Jogging Track with Kids Play Area
Continuous elevated perimeter track with cushioned jogging lane.
U-Shape Concrete Water Drain System
Engineered saucer concrete drains preventing water stagnation.
Underground Drainage System
Covered sanitary sewage network connecting to community disposal.
Crystal Street Lights
Designer architectural street poles providing uniform evening brightness.
TYPICAL 9-METER ROAD CROSS SECTION
Designed for effortless two-way vehicular flow with a 7-meter wide carriageway, flanked by 1.5-meter pedestrian pathways, side planting strips, saucer drains, and Crystal street lighting poles.
AN ENTRANCE THAT
DEMANDS DISTINCTION.
Arrival is an experience. The majestic gatehouse at Shri Rajeshwari Crystal Park stands as a bold architectural landmark — where contemporary design, multi-tier security, and ambient lighting come together to announce your arrival in style.
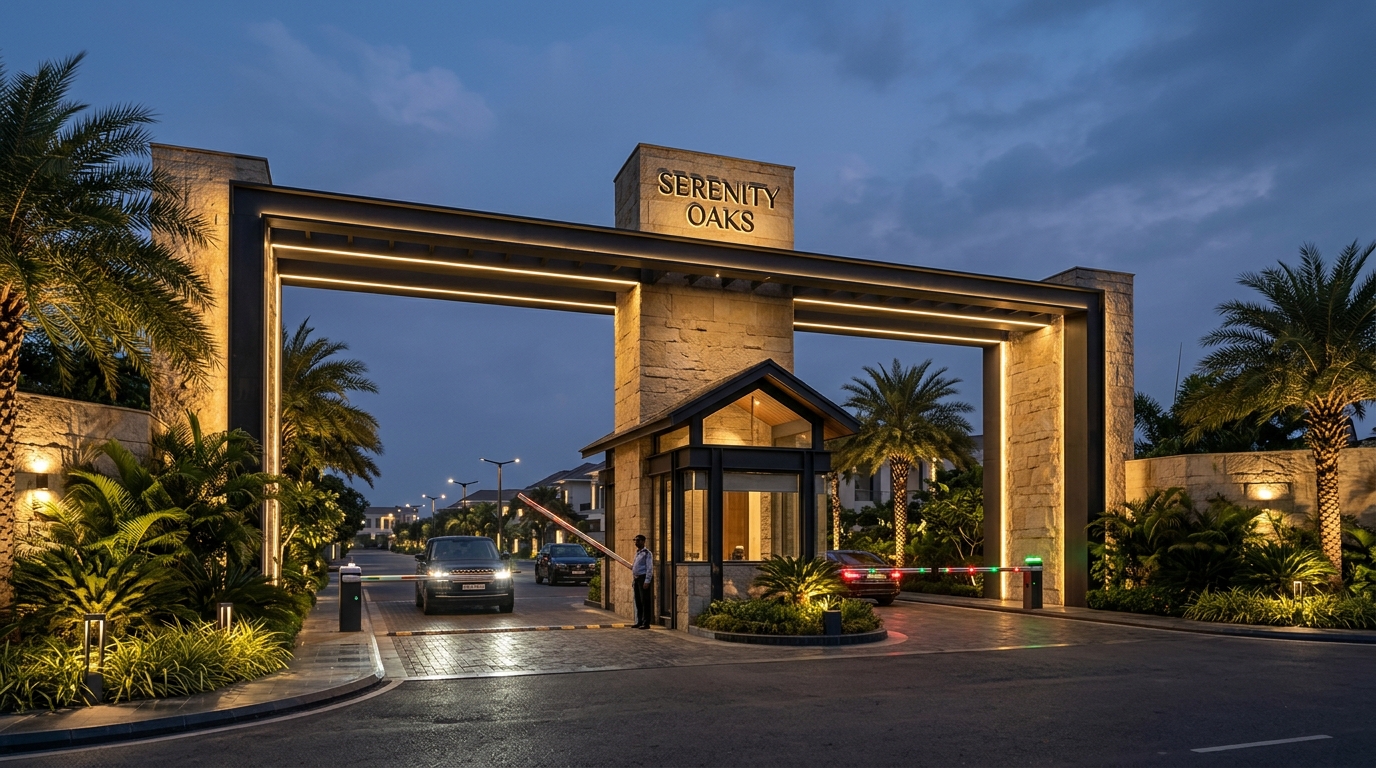
SECURITY THAT FEELS LIKE
PEACE OF MIND.
An invisible, layered safety network ensuring your children can play freely and your home remains secure 365 days a year.
24×7 HD Optical Surveillance
CCTV coverage across common areas, entrance boulevards, internal avenues, and peripheral compound walling.
Multi-Tier Gated Security
Controlled arrival gatehouse ensuring only verified residents and authorized visitors can enter the community.
Manned Security & Barriers
Trained security staff operating dedicated entry and exit lanes with automated boom barrier controls.
Engineered Perimeter Wall
Engineered boundary enclosure creating an isolated, serene sanctuary shielded from external road traffic.
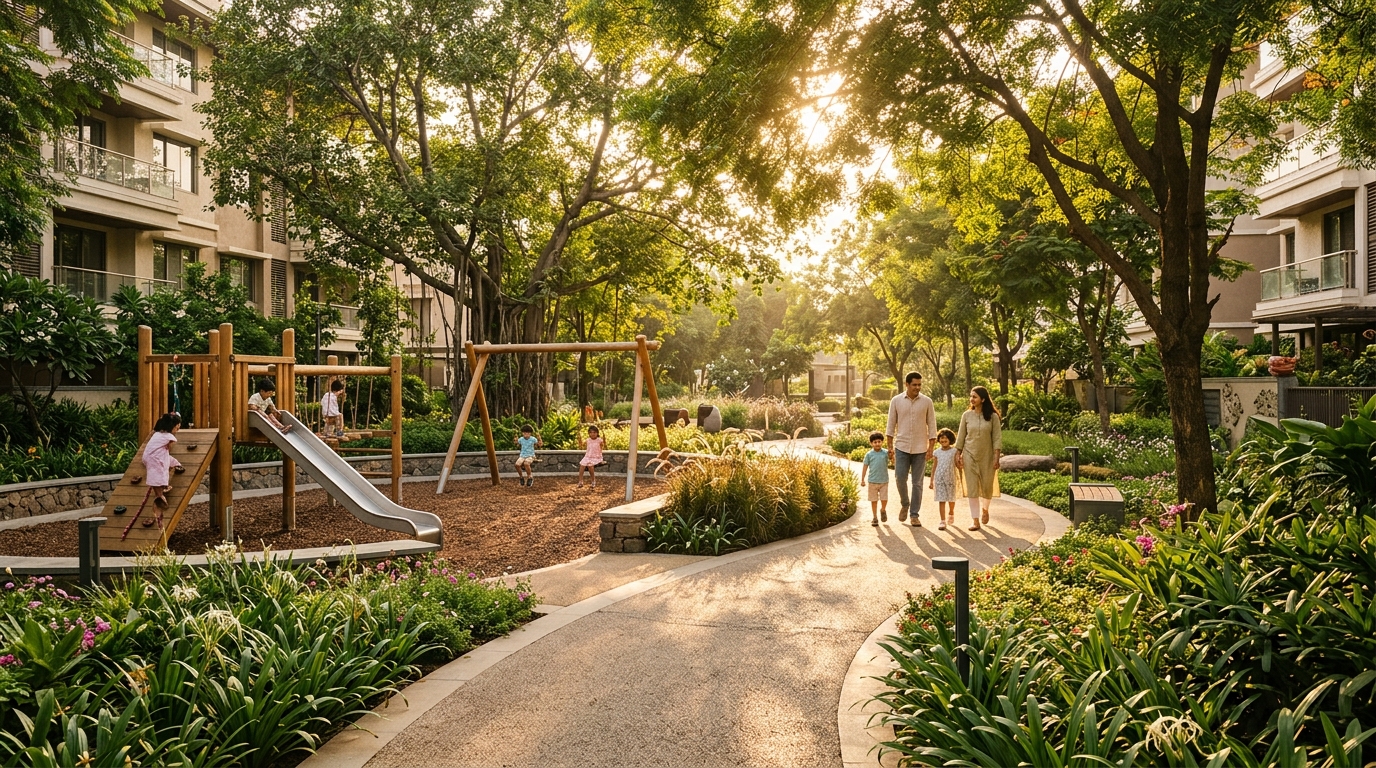
Imagine Life Here
Architectural Landscape Gardens & Theme Parks
MADE FOR THE MOMENTS
THAT MATTER.
Discover a place where your dream home and a rewarding investment come together. Reserved for those who measure a home not by size, but by significance.
Architectural Landscape Garden
Features an elevated walking and jogging track, landscaped lawns, ornamental planting, palm-lined pathways, and seating areas.
Central Green & Children’s Play Area
Dedicated children’s play structures with safe equipment, grassy mounds, and shaded gazebos for families and grandparents.
Proposed Outdoor Yoga Centre & Senior Garden
Promoting recreation, wellness, and community interaction while enhancing the overall serenity and lifestyle value of the layout.
CHOOSE YOUR CANVAS
IN CRYSTAL PARK.
Standardized plot dimensions starting from 1200 Sq.Ft onwards, planned as per strict Vastu orientations with 9-meter wide asphalted avenues.
Optimal 3–4 BHK Independent Duplex Villa
Spacious Luxury Villa with Private Garden
Signature Residence & Expansive Lawns
PLANNED FOR TODAY.
DESIGNED FOR TOMORROW.
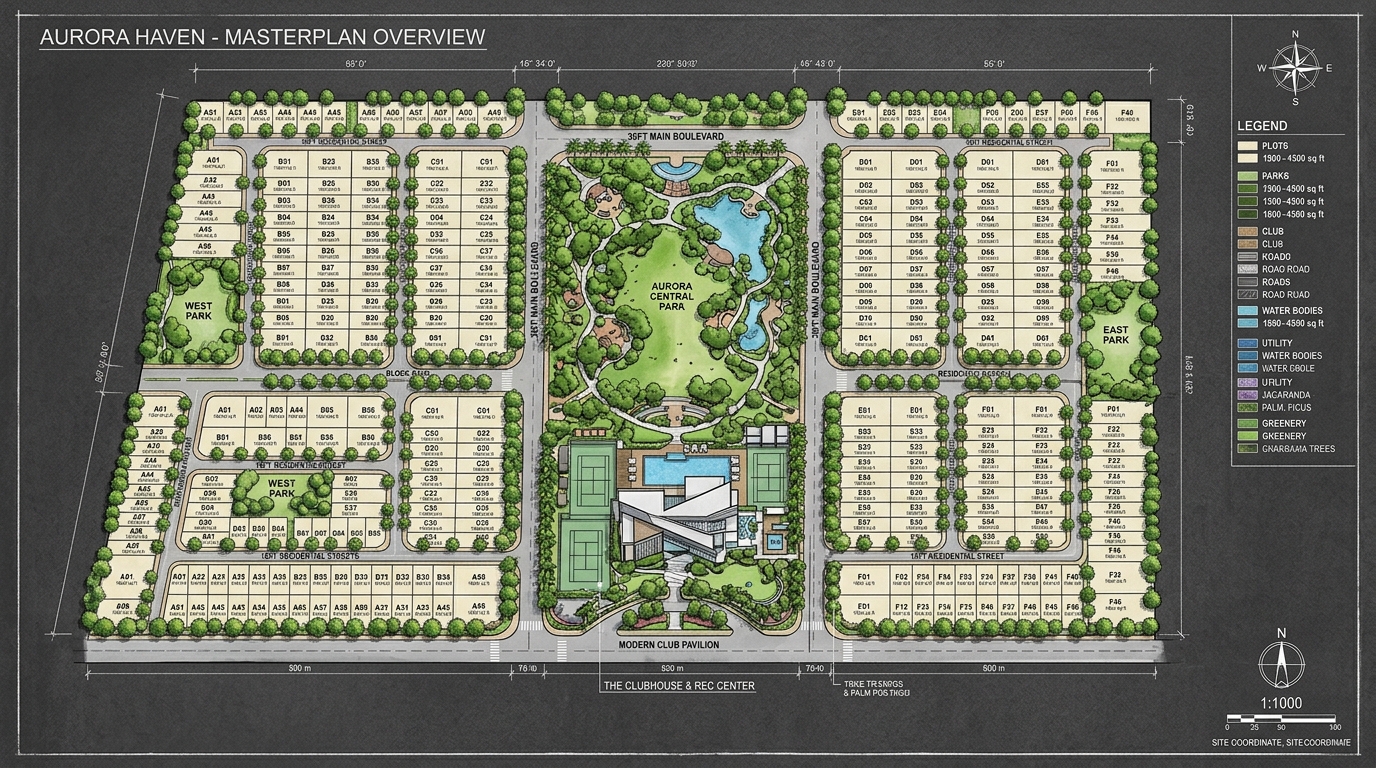
Explore the spatial master plan with 9-meter wide asphalted roads, dedicated theme parks, and individual demarcated plot boundaries. Select any plot to inspect orientation and reserve.
Clear title with verified demarcation boundary stones already positioned on site.
THE CRYSTAL PARK
IMPRESSIONS.
Grand Entrance Gateway & Security Arch
Theme Park & Wellness Lawns
Masterplan Isometric Layout Perspective
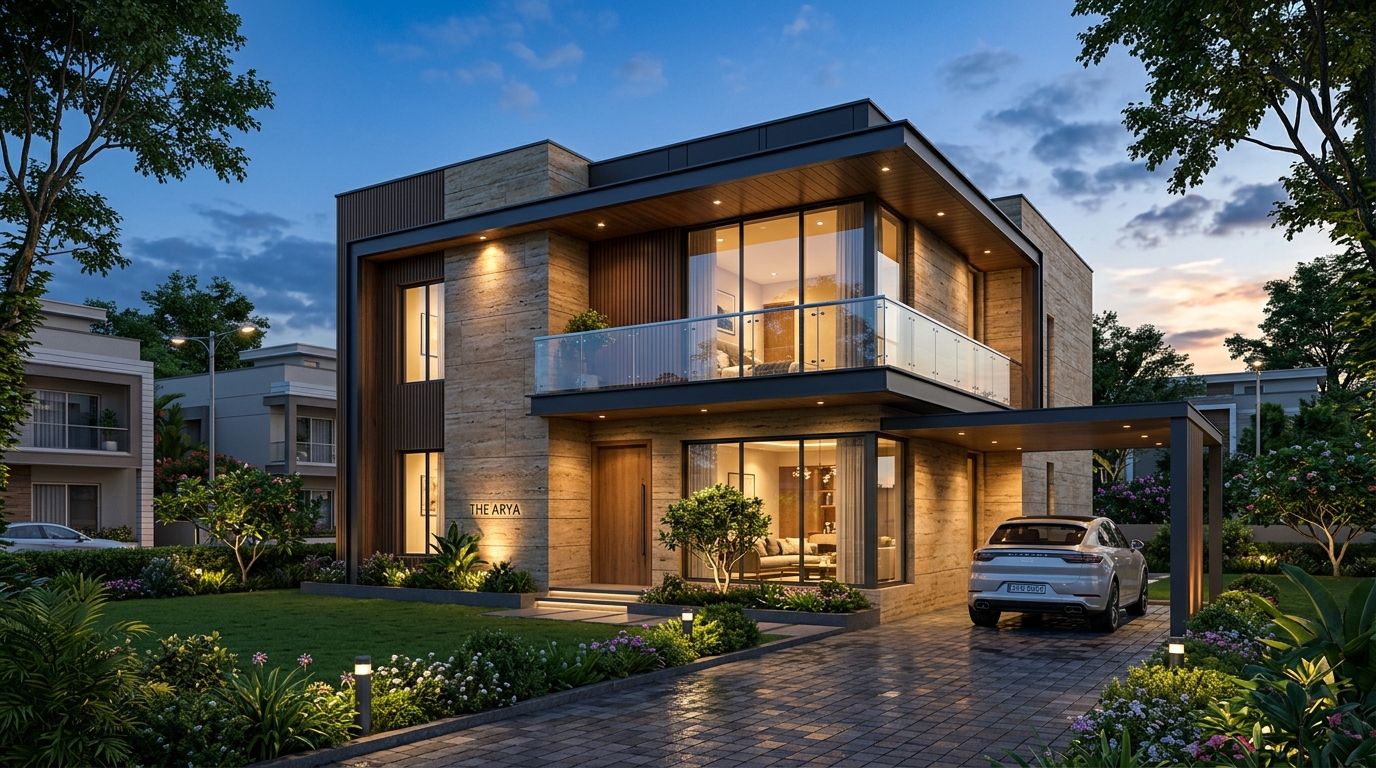
Luxury Villa Architecture & Manicured Lawns
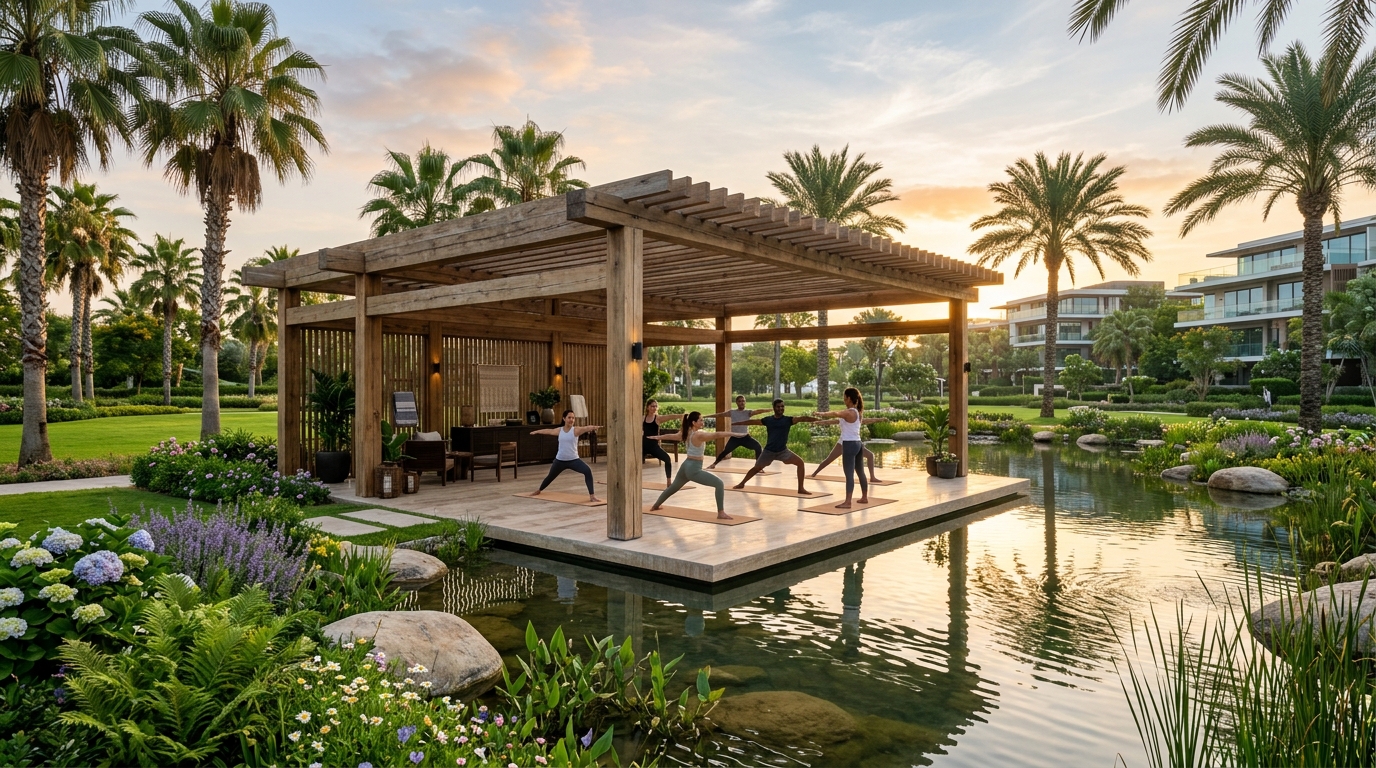
Outdoor Yoga & Wellness Pavilion
BACKED BY A NAME
BUILT ON TRUST.
Since 2022, Shri Rajeshwari Properties has been redefining the residential plotted landscape of Hubli-Dharwad with premium, future-ready communities. Guided by our philosophy “Rebuild Your Lifestyle...”.
OUR S.M.A.R.T APPROACH
SAFETY
We always use certified materials in our layout construction to ensure plot owners remain safe.
MODERNITY
Every nook and corner is decorated with modernity according to the taste of modern families.
AUTHENTICITY
From booking to final handover, we carry out a 100% transparent process with clear titles.
RELIABILITY
Rich experience making us one of the most reliable layout firms in North Karnataka.
TRUSTABILITY
Trust is earned when actions meet words. We believe in complete crystal clear clarity.
BUILT. DELIVERED. LIVED.
Delivered landmarks from Shri Rajeshwari Properties in Hubballi.
Shri Rajeshwari Nagar (Phase 1 & Phase 2)
Wide avenues, fully completed entrance portal, underground drainage, and thriving family residential neighborhood.
Shri Rajeshwari Orion Park
Masterplanned residential plotted layout reflecting core values of trust, transparency, and superior infrastructure.
WHAT OUR PLOT BUYERS
HAVE TO SAY.
“Finding a gated layout directly opposite Infosys with immediate airport and expressway access gives absolute confidence. The transparency shown by Shri Rajeshwari Properties in providing 100% HDUDA NA documentation was impeccable.”
“Being an IT professional, location and infrastructure are top priorities. Crystal Park is barely 2 minutes from the airport and right across Infosys. The S.M.A.R.T approach and underground utilities make this the best plotted investment.”
“We have seen Shri Rajeshwari Properties successfully deliver Shri Rajeshwari Nagar Phase 1 & 2. Their commitment to on-time execution, park landscaping, and wide roads is real. We booked without hesitation.”
SCHEDULE YOUR VIP SITE VISIT
Walk the demarcated avenues, view theme parks, and inspect HDUDA paperwork on-site with our senior plot directors.
EVERY QUESTION,
ANSWERED WITH CLARITY.
SECURE YOUR PLOT IN
RAJESHWARI CRYSTAL PARK
Join a premier gated neighborhood opposite Infosys. Clear titles, 100% HDUDA NA approvals, and world-class layout engineering.